
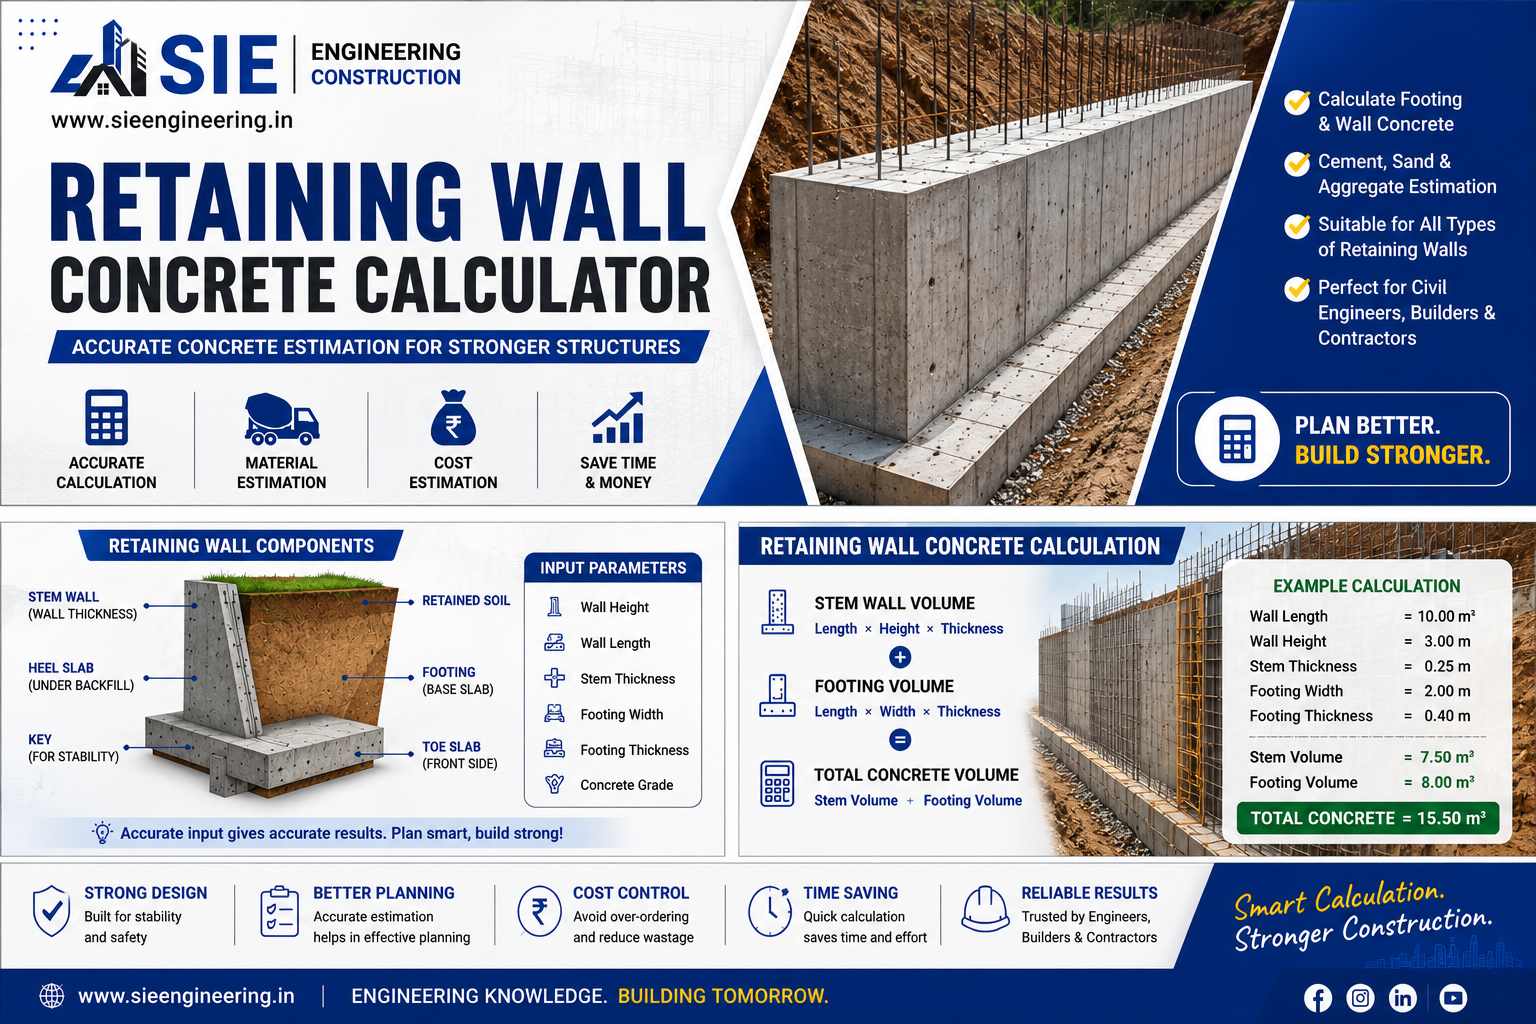
Retaining Wall Concrete Calculator PRO
Estimate concrete, cement, sand, aggregate, steel and retaining wall construction cost.
Wall Dimensions
Footing Dimensions
Material Rates
Engineering Formula
Wall Volume = Length × Height × Thickness
Footing Volume = Length × Footing Width × Footing Thickness
Total Concrete = Wall + Footing
Concrete Volume Calculator
Calculate concrete volume, cement bags, truck loads, weight and cost instantly.
Select Concrete Structure
Estimated Results
Cubic Feet
0
Cubic Yards
0
Cement Bags
0
Truck Loads
0
Estimated Weight
0 kg
Total Cost
0
Sand Quantity Calculator
Use this calculator to estimate sand required for concrete based on volume and mix ratio. Enter volume in cubic meters.
How this works
Sand is calculated using:
Dry Volume = Wet Volume × 1.54
Sand = (Sand Ratio / Total Ratio) × Dry Volume
Result is shown in cubic meters (m³) and cubic feet (ft³).
Aggregate Quantity Calculator
Use this calculator to estimate coarse aggregate required for concrete. Enter volume in cubic meters and select mix grade.
How this works
Aggregate is calculated using:
Dry Volume = Wet Volume × 1.54
Aggregate = (Aggregate Ratio / Total Ratio) × Dry Volume
Result is shown in cubic meters (m³) and cubic feet (ft³).
Water Requirement Calculator (W/C Ratio)
Calculate water required for concrete using cement quantity and W/C ratio.
Formula Used
Water = Cement Weight × W/C Ratio
1 bag cement = 50 kg
1 kg water = 1 litre
Pro Tip (Very Important)
The water-cement ratio directly affects concrete strength and durability.
- PCC: 0.6 – 0.7
- RCC: 0.4 – 0.5
- High Strength: 0.3 – 0.4
RCC Column Cost Calculator
Estimate the cost of RCC column including concrete and steel. Enter dimensions in meters.
How this works
Volume = Height × Width × Depth
Steel ≈ 120 kg per m³
Total Cost = Concrete Cost + Steel Cost
RCC Slab Cost Calculator
Estimate the cost of RCC slab including concrete and steel. Enter dimensions in meters.
How this works
Volume = Length × Width × Thickness
Steel ≈ 80 kg per m³ (slab)
Total Cost = Concrete Cost + Steel Cost
Concrete Footing Calculator
Estimate concrete required for column footings used in house foundations.
Staircase Concrete Calculator PRO
Calculate staircase concrete volume, cement, sand, aggregate, water, steel and total construction cost.
Material Rates
Formula Used
Stair Length = √[(Total Rise²) + (Total Tread²)]
Concrete Volume = Length × Width × Thickness
Dry Volume = Wet Volume × 1.54
Retaining Wall Concrete Calculator PRO
Estimate concrete, cement, sand, aggregate, steel and retaining wall construction cost.
Wall Dimensions
Footing Dimensions
Material Rates
Engineering Formula
Wall Volume = Length × Height × Thickness
Footing Volume = Length × Footing Width × Footing Thickness
Total Concrete = Wall + Footing
Ready Mix Concrete Cost Calculator PRO
Calculate Ready Mix Concrete quantity, transit mixer trips, pumping cost and total project cost.
Concrete Dimensions
Concrete Details
Engineering Formula
Concrete Volume = Length × Width × Thickness
Total Cost = Concrete Cost + Pumping Cost
5% extra concrete added for wastage and uneven surface.
Concrete Weight Calculator PRO
Calculate concrete weight, density, dead load and truck load estimation.
Concrete Dimensions
Engineering Formula
Concrete Volume = Length × Width × Thickness
Concrete Weight = Volume × Density
Typical RCC concrete density = 2400 kg/m³
Concrete Strength Gain Calculator
Track concrete curing strength, estimated MPa gain, and structural readiness using professional engineering standards.
Standard Strength Gain Reference
1 Day
16%
3 Days
40%
7 Days
65%
14 Days
90%
28 Days
99%
Concrete Curing Time Estimator
Estimate concrete strength gain based on curing days.
Advanced Cement Consumption Calculator
Estimate cement consumption for different construction works. This tool helps contractors, engineers and homeowners calculate material quantities before starting construction.
Typical Cement Consumption
| Construction Work | Cement Consumption |
|---|---|
| M20 Concrete | 7 Bags / m³ |
| Brickwork | 0.30 Bags / m² |
| 12 mm Plaster | 0.18 Bags / m² |
| Floor Screed | 0.25 Bags / m² |
Retaining Wall Concrete Calculator – Complete Guide for Accurate Concrete Estimation
When constructing any structure that needs to hold back soil, one of the most important elements is the retaining wall. Whether it is a hillside house, basement, garden boundary, bridge approach, or commercial project, retaining walls play a major role in providing stability and preventing soil movement.
Before starting construction, one of the most important things engineers, contractors, and homeowners need to know is:
“How much concrete is required for the retaining wall?”
That is where a retaining wall concrete calculator becomes extremely useful.
A retaining wall concrete calculator helps estimate the total concrete quantity needed for retaining wall construction. It allows better planning, accurate material ordering, reduced wastage, and improved budgeting.
In this detailed guide, we will explain everything about retaining wall concrete calculation in a simple and practical way.
What is a Retaining Wall Concrete Calculator?
A retaining wall concrete calculator is a construction estimation tool used to calculate the concrete volume required for building a retaining wall.
The calculator helps estimate:
- Total concrete volume
- Footing concrete quantity
- Stem wall concrete
- Reinforcement planning
- Cement requirement
- Sand quantity
- Aggregate quantity
- Approximate project cost
It is useful for:
- Civil engineers
- Builders
- Contractors
- Site supervisors
- Quantity surveyors
- Homeowners
Why is the Retaining Wall Calculator Important?
Many construction projects fail because proper retaining wall estimation and planning are ignored.
Improper estimation can create problems such as:
- Material shortage
- Structural instability
- Budget overruns
- Delayed work
- Excess concrete wastage
Using a retaining wall concrete calculator helps avoid these issues.
Main Benefits of a Retaining Wall Concrete Calculator
Accurate Concrete Estimation
The calculator helps determine the exact amount of concrete required.
Better Budget Planning
Material and labour costs can be estimated more accurately.
Reduced Material Wastage
Over-ordering and under-ordering are minimized.
Faster Project Execution
Concrete can be ordered properly before casting starts.
Improved Structural Planning
Proper volume estimation supports safer construction.

What is a Retaining Wall?
A retaining wall is a structural wall designed to resist lateral soil pressure.
It helps retain soil at different levels and prevents:
Soil sliding
Erosion
Slope failure
Land collapse
Retaining walls are commonly used in:
Hill areas
Sloped sites
Basements
Highway projects
Landscaping
Bridge construction
Commercial buildings
Main Parts of a Retaining Wall
Understanding retaining wall components is important before calculating concrete volume.
Footing
The base foundation supporting the retaining wall.
Stem
The vertical wall holding the soil.
Heel Slab
Part of footing under the retained soil.
Toe Slab
Front portion of footing.
Key
A projection below the footing to resist sliding.
Types of Retaining Walls
Different retaining walls require different concrete calculations.
Gravity Retaining Wall
Uses its own weight to resist soil pressure.
Cantilever Retaining Wall
Uses reinforced concrete for structural strength.
Counterfort Retaining Wall
Includes counterfort supports for large walls.
Gabion Wall
Made with wire mesh and stone filling.
RCC Retaining Wall
Most common reinforced concrete retaining wall.
How is Retaining Wall Concrete Calculated?
The total concrete quantity is usually calculated by adding:
Footing volume
Stem wall volume
Additional structural elements
Basic Formula
Concrete Volume = Length × Width × HeightExample of Retaining Wall Concrete Calculation
Let us understand with a practical example.
Retaining Wall Dimensions
| Component | Size |
|---|---|
| Wall Length | 10 m |
| Wall Height | 3 m |
| Stem Thickness | 0.25 m |
| Footing Width | 2 m |
| Footing Thickness | 0.4 m |
Step 1 – Calculate Stem Wall Volume
Volume = Length × Height × Thickness= 10 × 3 × 0.25
= 7.5 m³
Step 2 – Calculate Footing Volume
Volume = Length × Width × Thickness= 10 × 2 × 0.4
= 8 m³
Step 3 – Total Concrete Volume
Total Volume = Stem + Footing= 7.5 + 8
= 15.5 m³Therefore:
Total Concrete Required = 15.5 Cubic Meters
Why Use an Online Retaining Wall Concrete Calculator?
Manual calculations are time-consuming and prone to errors.
An online retaining wall concrete calculator provides:
Instant calculation
Accurate estimation
Faster planning
Better project management
Mobile-friendly usage
Modern calculators can also estimate:
Cement bags
Sand quantity
Aggregate quantity
Material cost
Labour estimation
Concrete Grades Used in Retaining Walls
Different concrete grades are used depending on load conditions.
| Grade | Use |
|---|---|
| M20 | Small retaining walls |
| M25 | Residential retaining walls |
| M30 | Commercial retaining walls |
| M35+ | Heavy retaining structures |
Most residential retaining walls use M20 or M25 concrete.
Cement Quantity for Retaining Wall Concrete
For M20 concrete, approximate material requirement per cubic meter:
| Material | Quantity |
|---|---|
| Cement | 8 bags |
| Sand | 0.44 m³ |
| Aggregate | 0.88 m³ |
For 15.5 m³ concrete:
Cement Bags
15.5 × 8 = 124 BagsSand Quantity
15.5 × 0.44
= 6.82 m³
Aggregate Quantity
15.5 × 0.88
= 13.64 m³
Importance of Reinforcement in Retaining Walls
Retaining walls resist huge lateral soil pressure. Concrete alone cannot resist tension effectively.
Steel reinforcement helps:
Resist bending
Prevent cracks
Increase strength
Improve stability
Proper reinforcement design is extremely important for retaining wall safety.
Soil Pressure and Retaining Walls
Retaining walls mainly resist:
Active Earth Pressure
Pressure exerted by retained soil.
Water Pressure
Hydrostatic pressure due to groundwater.
Surcharge Load
Additional load from vehicles or structures.
This is why retaining wall design should never rely only on rough estimation.
Importance of Drainage Behind Retaining Walls
Water accumulation behind retaining walls can create dangerous pressure.
Good drainage systems include:
Weep holes
Gravel filling
Drain pipes
Filter fabric
Proper drainage increases retaining wall life significantly.
Common Mistakes in Retaining Wall Estimation
Ignoring Footing Volume
Many people calculate only wall volume.
No Wastage Factor
Always add extra concrete for site wastage.
Incorrect Soil Assumption
Soil type affects retaining wall dimensions.
Improper Reinforcement Planning
Weak reinforcement may cause structural failure.
Poor Drainage Planning
Water pressure can damage walls.
Retaining Wall Concrete Wastage
Construction projects always experience small material losses.
Common causes include:
Uneven excavation
Transit loss
Spillage
Shuttering leakage
Recommended extra concrete:
3% to 5% additional concreteRetaining Wall Construction Process
Site Preparation
Clear and level the construction area.
Excavation
Excavate foundation area properly.
PCC Layer
Lay plain cement concrete base.
Reinforcement Work
Place reinforcement bars as per design.
Shuttering
Install formwork carefully.
Concrete Pouring
Cast footing and wall concrete.
Curing
Maintain proper curing for strength development.
Importance of Concrete Curing
Proper curing is essential for retaining wall durability.
Benefits include:
Better strength
Reduced cracks
Improved durability
Water resistance
Recommended curing duration:
Minimum 7–14 daysFactors Affecting Retaining Wall Concrete Quantity
Several factors influence the total concrete requirement.
Wall Height
Taller walls require more concrete.
Soil Condition
Weak soil may require a larger footing.
Retained Load
Heavy surcharge increases wall dimensions.
Water Table
High groundwater affects design.
Seismic Zone
Earthquake-prone areas need stronger walls.
Retaining Wall for Residential Buildings
Residential retaining walls are commonly used for:
Sloped plots
Garden levels
Basement protection
Compound walls
Accurate concrete calculation helps homeowners:
Control budget
Avoid wastage
Plan materials properly
Retaining Wall for Commercial Projects
Commercial retaining walls often involve:
Large excavation
Heavy load
Complex reinforcement
Accurate estimation becomes critical for:
Structural safety
Cost control
Project scheduling
Ready Mix Concrete for Retaining Walls
Large retaining walls often use Ready Mix Concrete (RMC).
Advantages include:
Faster casting
Better quality control
Reduced labour
Consistent concrete mix
Using a retaining wall concrete calculator helps determine exact RMC quantity.
Modern Construction and Smart Calculators
Today’s construction industry increasingly depends on digital estimation tools.
Modern calculators now provide:
Instant quantity estimation
Material analysis
Cost planning
BOQ preparation
Mobile-friendly interfaces
These tools improve project efficiency and reduce errors.
Why SIE Engineering Construction Uses Smart Estimation Tools
SIE Engineering Construction uses advanced construction planning and estimation methods for:
RCC construction
Retaining wall design
Building construction
Quantity estimation
Structural planning
Interior works
Building permission support
Smart construction tools help improve:
Site management
Material control
Client transparency
Project planning
Retaining Wall Safety Tips
Use Proper Soil Investigation
Never design without understanding soil conditions.
Provide Drainage
Drainage prevents dangerous water pressure.
Use Correct Reinforcement
Improper steel design can lead to failure.
Ensure Proper Curing
Curing directly affects wall durability.
Avoid Poor Concrete Quality
Low-quality concrete reduces structural life.
Future of Construction Estimation
Construction technology is changing rapidly.
Future retaining wall calculators may include:
AI estimation
Auto BOQ generation
Soil analysis integration
Structural risk prediction
Real-time cost analysis
Digital construction tools are becoming essential for modern projects.
A retaining wall concrete calculator is an extremely useful tool for modern construction planning.
Whether you are building:
Residential retaining walls
Commercial retaining structures
Basement walls
Landscaping walls
Highway retaining systems
accurate concrete estimation helps save:
Time
Money
Labour
Construction materials
It also improves project quality, safety, and efficiency.
Instead of depending on rough assumptions, using a professional retaining wall concrete calculator provides better control over construction activities and material planning.
As construction projects become more advanced, smart estimation tools are becoming essential for every contractor, engineer, builder, and homeowner.