
Concrete Volume Calculator
Calculate concrete volume, cement bags, truck loads, weight and cost instantly.
Select Concrete Structure
Estimated Results
Cubic Feet
0
Cubic Yards
0
Cement Bags
0
Truck Loads
0
Estimated Weight
0 kg
Total Cost
0
Concrete Volume Calculator
Use this calculator to estimate how much concrete you need for slabs, footings, or foundations. Enter the dimensions in meters.
How this works
Concrete volume is calculated using:
Volume = Length × Width × Thickness
The result is shown in cubic meters (m³), which is the unit used by Ready Mix Concrete suppliers.
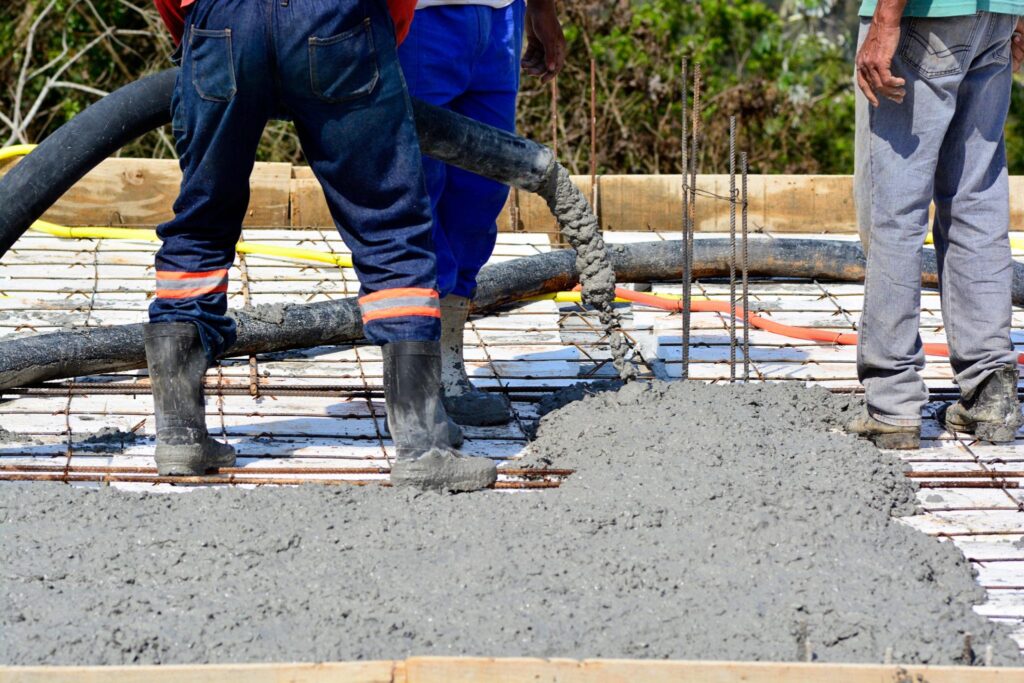
Concrete Volume Calculator: Complete Guide to Calculate Concrete for Slabs, Beams, Columns and Footings
Calculate concrete quantity accurately, reduce material wastage, and plan your construction budget with confidence.
Concrete is one of the most important materials used in modern construction. From a small residential house to a multistorey commercial building, almost every construction project requires accurate concrete quantity calculations.
Whether you are constructing an RCC roof slab, foundation, column, beam, staircase, floor or boundary wall, knowing the correct quantity of concrete before starting work is essential.
This is where a concrete volume calculator becomes extremely useful.
A concrete volume calculator helps engineers, contractors, builders, students and homeowners calculate the volume of concrete required for different structural components. By entering the dimensions of a structure, you can estimate the required concrete quantity in cubic metres (m³), cubic feet (CFT) or cubic yards.
Accurate estimation helps avoid unnecessary material purchases, improves construction planning and reduces the risk of concrete shortages during casting.
At SIE Engineering Construction, we believe construction calculations should be accessible not only to professional engineers but also to homeowners planning their first house.
This comprehensive guide explains concrete calculation formulas, worked examples, unit conversions, material estimation, cost calculations and important engineering considerations.
By the end of this article, you will understand how to calculate concrete quantities for practical construction projects and how to use related construction calculators for more complete project estimation.
What Is a Concrete Volume Calculator?
A concrete volume calculator is an online construction calculation tool that determines the quantity of concrete required to fill a particular space or structural element.
The calculator works by using the dimensions and geometric shape of the structure.
For example, if you want to construct a roof slab measuring 10 metres long, 8 metres wide and 150 mm thick, the calculator can determine the concrete volume within seconds.
Instead of manually performing repeated mathematical calculations, you enter the required measurements and obtain the result.
A concrete calculator is particularly helpful for:
Residential building construction
RCC slab casting
Foundation and footing works
RCC column and beam construction
Industrial concrete flooring
Commercial buildings and warehouses
Concrete roads and pavements
Boundary walls and retaining structures
Construction material estimation
Ready-mix concrete ordering
Although calculations are relatively simple for rectangular structures, the volume calculation becomes more complicated when several structural members, different dimensions and irregular geometries are involved.
A properly designed concrete volume calculator simplifies this process and helps maintain consistency throughout the estimation.
Concrete Volume Calculator Formula
The fundamental concrete volume formula for a rectangular structural element is:
Concrete Volume = Length × Width × Depth
Or:
V = L × W × D
Where:
V = Concrete volume
L = Length of the structure
W = Width of the structure
D = Depth, height or thickness
When all three dimensions are entered in metres, the result is obtained in cubic metres.
For example, consider a rectangular concrete slab with the following dimensions:
| Particular | Dimension |
|---|---|
| Length | 6 metres |
| Width | 4 metres |
| Thickness | 0.15 metres |
Concrete Volume = 6 × 4 × 0.15
Total Concrete = 3.60 m³
Therefore, the theoretical concrete quantity required for this slab is 3.60 cubic metres.
This calculation assumes a uniform slab thickness and does not include additional concrete required for wastage, over-excavation or geometric variations.
Understanding Concrete Measurement Units to Use the Concrete Volume Calculator
Before using a concrete volume calculator, it is important to understand the different measurement units used in construction.
In India, dimensions are commonly recorded in feet, inches, millimetres and metres.
However, concrete quantities in engineering estimates and bills of quantities are usually expressed in cubic metres.
Concrete Volume Conversion Table for Concrete Volume Calculator
| Measurement | Equivalent |
|---|---|
| 1 metre | 3.28084 feet |
| 1 cubic metre | 35.3147 cubic feet |
| 1 cubic foot | 0.0283168 cubic metre |
| 1 cubic metre | 1.30795 cubic yards |
| 1 inch | 25.4 millimetres |
| 100 mm | 0.10 metre |
| 125 mm | 0.125 metre |
| 150 mm | 0.15 metre |
For a slab measuring 20 feet × 15 feet × 5 inches, first convert the dimensions into a consistent unit system.
Length = 20 feet
Width = 15 feet
Thickness = 5 ÷ 12 = 0.4167 feet
Concrete Volume = 20 × 15 × 0.4167 = 125 CFT
Converting into cubic metres:
125 ÷ 35.3147 = 3.54 m³ approximately
This conversion is especially useful for Indian residential projects where architectural drawings often provide dimensions in feet and inches.
How to Calculate Concrete Volume for an RCC Slab using Concrete Volume Calculator
An RCC slab is a horizontal structural element commonly used for roofs, floors, balconies and building platforms.
Slab concrete quantity depends mainly on its surface area and structural thickness.
RCC Slab Calculation Formula
Slab Concrete Volume = Length × Width × Thickness
Consider a residential building with the following slab dimensions:
Length: 40 feet
Width: 30 feet
Slab thickness: 5 inches
Step 1: Calculate slab area
40 × 30 = 1,200 square feet
Step 2: Convert thickness into feet
5 ÷ 12 = 0.4167 feet
Step 3: Calculate concrete volume
1,200 × 0.4167 = 500 CFT
Step 4: Convert into cubic metres
500 ÷ 35.3147 = 14.16 m³
Therefore, the theoretical concrete volume for the slab is approximately 14.16 m³.
For preliminary planning, adding a 5% allowance would give:
14.16 × 1.05 = 14.87 m³
The final order quantity should be based on actual site measurements, construction drawings and agreed wastage allowances.
If you also want to estimate the reinforcement and financial requirements, use our Concrete Slab Cost Calculator.
It helps connect concrete quantity calculation with slab construction budgeting.
Common RCC Slab Thicknesses
| Slab thickness | Equivalent in metres |
|---|---|
| 100 mm | 0.100 m |
| 125 mm | 0.125 m |
| 150 mm | 0.150 m |
| 175 mm | 0.175 m |
| 200 mm | 0.200 m |
These are dimensional examples, not recommended thicknesses for every building.
Actual RCC slab thickness must be determined by structural design after considering span, loading, deflection, reinforcement and applicable engineering standards.
How to Calculate Concrete for RCC Columns using Concrete Volume Calculator
RCC columns are vertical structural elements that transfer loads from slabs and beams to foundations.
Correct concrete calculation is important because a building may contain numerous columns with different cross-sectional dimensions.
RCC Column Volume Formula
Column Volume = Width × Depth × Height
For multiple columns:
Total Volume = Volume of One Column × Number of Columns
Consider a residential building containing 15 RCC columns.
Each column has the following dimensions:
Width = 300 mm = 0.30 m
Depth = 350 mm = 0.35 m
Height = 3.00 m
Number of columns = 15
Volume of one column:
0.30 × 0.35 × 3.00 = 0.315 m³
Total volume:
0.315 × 15 = 4.725 m³
Therefore, 15 columns require approximately 4.73 cubic metres of concrete before any applicable adjustments.
Engineers should carefully define the column measurement height and avoid counting the beam-column junction or slab intersection twice.
Why Column Estimation Matters
RCC columns contain both concrete and reinforcing steel. Although the concrete volume can be calculated using dimensions, steel quantity requires separate reinforcement calculations.
Steel consumption depends on column design, bar diameter, reinforcement percentage, stirrup spacing and lap lengths.
For a better understanding of column construction expenses, read our detailed RCC Pillar Cost Calculation Guide.
This guide explains the relationship between concrete quantity, reinforcement and RCC column cost.
Concrete Volume Calculator for RCC Beams using Concrete Volume Calculator
An RCC beam carries loads from slabs and other structural elements and transfers them to supporting columns or walls.
The concrete volume calculation for a rectangular beam is similar to that of a column.
RCC Beam Concrete Formula
Beam Volume = Length × Width × Depth
For example:
Beam length = 5 m
Beam width = 0.25 m
Overall beam depth = 0.45 m
Concrete volume:
5 × 0.25 × 0.45 = 0.5625 m³
For 10 identical beams:
0.5625 × 10 = 5.625 m³
An important engineering consideration is the overlap between beams and slabs.
When calculating a beam and slab together, engineers should not automatically add the full beam depth to the slab volume.
For a conventional downstand beam, if the slab concrete already includes the slab thickness over the beam, only the beam portion below the slab should be counted separately.
For example, if the total beam depth is 450 mm and slab thickness is 150 mm, the additional beam depth below the slab is 300 mm, assuming the geometry follows this arrangement.
This adjustment prevents double counting.
How to Calculate Concrete for Footings using Concrete Volume Calculator
Footings are foundation components that transfer structural loads safely to the supporting soil.
Different foundation types require different concrete estimation methods.
Common examples include isolated footings, combined footings, strip footings and raft foundations.
Rectangular Isolated Footing Formula
Footing Volume = Length × Width × Thickness
Consider a foundation containing eight identical rectangular footings.
Each footing measures:
Length = 1.8 m
Width = 1.8 m
Thickness = 0.45 m
Concrete volume for one footing:
1.8 × 1.8 × 0.45 = 1.458 m³
For eight footings:
1.458 × 8 = 11.664 m³
Therefore, the theoretical footing concrete requirement is approximately 11.66 cubic metres.
What About Sloped Footings?
Sloped, stepped and tapered footings cannot always be calculated accurately using one rectangular volume formula.
They may require division into separate geometric portions, such as rectangular prisms and frustums.
The same principle applies to pile caps, irregular foundations and stepped concrete sections.
Always use the approved footing geometry and dimensions when preparing detailed quantities.
Concrete Quantity for Floors, Pavements and Boundary Walls using Concrete Volume Calculator
Concrete calculation is not limited to structural RCC members.
The same fundamental formula can also be used for plain cement concrete (PCC), industrial floors, roads and concrete walls.
Example: Industrial Concrete Floor
Suppose a factory floor measures:
Length = 25 m
Width = 18 m
Thickness = 150 mm = 0.15 m
Concrete Volume = 25 × 18 × 0.15 = 67.50 m³
This represents the theoretical quantity for a uniform concrete floor.
For floors with slope, varying thickness or local depressions, calculate the different areas separately.
Example: Concrete Boundary Wall
Consider a concrete wall measuring:
Length = 20 m
Height = 2 m
Thickness = 0.15 m
Concrete Volume = 20 × 2 × 0.15 = 6 m³
This calculation covers the wall portion only.
Foundation concrete, columns, coping and other components should be measured separately.
For a brick masonry boundary wall, the estimation method is different because the primary quantity involves bricks and mortar.
Our Brick Quantity Calculator can help estimate brick requirements for masonry construction.
How Much Concrete Is Required for a 1,000 Sq Ft Slab?
This is one of the most common questions asked by homeowners planning residential construction.
The concrete quantity for a 1,000 square foot slab depends mainly on the thickness.
Using the formula:
Concrete Volume in CFT = Area in Sq Ft × Thickness in Feet
The approximate results are:
| Slab thickness | Concrete in CFT | Concrete in m³ |
|---|---|---|
| 4 inches | 333.33 | 9.44 |
| 5 inches | 416.67 | 11.80 |
| 6 inches | 500.00 | 14.16 |
| 7 inches | 583.33 | 16.52 |
| 8 inches | 666.67 | 18.88 |
These values apply to a uniform slab area of exactly 1,000 square feet.
Beam projections, balconies, staircase openings, sunken slabs and other structural elements can change the total concrete requirement.
Do not choose slab thickness purely on the basis of quantity or cost. Structural thickness must follow approved engineering drawings.
Wet Volume vs Dry Volume of Concrete
One important concept in construction estimation is the difference between wet concrete volume and dry ingredient volume.
Wet volume refers to the final compacted concrete volume inside the structure.
Dry volume refers to the estimated combined volume of dry ingredients needed to produce that concrete.
For example, a slab may require 5 m³ of finished concrete.
However, the combined loose dry volume of cement, sand and aggregates required for nominal batching can be higher because the material voids are filled and the mixture becomes compacted.
For preliminary nominal-mix estimation, a conversion factor of approximately 1.54 is commonly used.
Estimated Dry Ingredient Volume = Wet Concrete Volume × 1.54
For 5 m³ of concrete:
5 × 1.54 = 7.70 m³
This factor is an approximation for ingredient estimation, not a universally applicable concrete mix-design rule.
For structural concrete, actual material proportions should follow an approved mix design or verified batching specification.
Ready-mix concrete quantities are generally ordered by the required finished concrete volume, not by multiplying the wet volume by 1.54.
How to Calculate Cement, Sand and Aggregate for Concrete
After calculating concrete volume, the next step in site estimation is determining the required materials.
For illustration, consider 1 m³ of finished concrete with a nominal cement:sand proportion of 1:1.5:3.
This is an educational quantity example and should not be assumed to represent an approved structural concrete mix or automatically meet a particular strength grade.
Total proportion:
1 + 1.5 + 3 = 5.5
Estimated dry ingredient volume:
1 × 1.54 = 1.54 m³
Cement Requirement
Cement volume:
1.54 × (1 ÷ 5.5) = 0.28 m³
Assuming cement bulk density of approximately 1,440 kg/m³:
0.28 × 1,440 = 403.2 kg
Number of 50 kg cement bags:
403.2 ÷ 50 = 8.06 bags
Sand Requirement
Sand volume:
1.54 × (1.5 ÷ 5.5) = 0.42 m³
Coarse Aggregate Requirement
Aggregate volume:
1.54 × (3 ÷ 5.5) = 0.84 m³
Approximate Material Summary
| Material | Estimated quantity |
|---|---|
| Finished concrete | 1 m³ |
| Cement | 8.06 bags |
| Sand | 0.42 m³ |
| Coarse aggregate | 0.84 m³ |
These values are only preliminary estimates using the stated assumptions.
Actual cement consumption, aggregate proportions, water demand and admixture requirements vary with the approved mix design, aggregate properties, moisture conditions and required workability.
How to Calculate Concrete Weight
Concrete weight estimation is useful when evaluating structural dead loads, transportation requirements and material handling.
The approximate density of normal-weight reinforced concrete is frequently taken as 2,400–2,500 kg/m³ for preliminary calculations, depending on the applicable assumptions.
The basic formula is:
Concrete Weight = Concrete Volume × Assumed Density
For example, consider a concrete volume of 5 m³.
Using an assumed density of 2,400 kg/m³:
5 × 2,400 = 12,000 kg
Therefore, the estimated weight is 12 metric tonnes.
However, actual concrete density may vary depending on aggregate type, reinforcement and concrete composition.
Weight calculations used for structural design must follow the specified design properties.
For an easier calculation, try our Concrete Weight Calculator.
It is useful for preliminary load calculations and understanding the relationship between concrete volume and mass.
Concrete Volume Calculator for Construction Cost Estimation
Concrete volume estimation forms the foundation of concrete cost calculation.
Once the required quantity is known, multiply it by the applicable rate per cubic metre.
Concrete Cost = Concrete Volume × Rate per m³
Consider the following example:
Concrete quantity = 10 m³
Illustrative concrete rate = ₹8,000 per m³
Total concrete cost:
10 × ₹8,000 = ₹80,000
The example rate is for calculation purposes only and is not a verified current market quotation.
For reinforced concrete construction, a complete cost estimate may also include:
Reinforcement steel and binding wire
Formwork and shuttering
Concrete placing and compaction
Concrete pump or lifting equipment
Labour and finishing
Curing arrangements
Testing and quality control
Transportation and applicable taxes
The concrete volume calculator determines the quantity. It does not automatically establish the complete RCC construction cost.
For roof casting, the Concrete Slab Cost Calculator provides a useful starting point for estimating slab-related expenses.
Should You Add Extra Concrete for Wastage?
Theoretical concrete quantity is calculated from the intended dimensions of the structure.
Actual site requirements may differ due to ground irregularities, dimensional variation, over-excavation, spillage and other execution conditions.
For preliminary planning, some projects consider an additional allowance of approximately 3% to 5%, while more difficult conditions may justify a higher allowance.
For example:
Calculated quantity = 20 m³
Assumed allowance = 5%
Additional quantity:
20 × 0.05 = 1 m³
Total planning quantity:
20 + 1 = 21 m³
However, this allowance should not be applied blindly.
For well-controlled RCC work using proper formwork, the required allowance may be small. Excavated foundations and irregular surfaces can require more careful measurement.
Always distinguish between theoretical BOQ quantity, purchase quantity and actual concrete consumption.
Common Mistakes in Concrete Quantity Calculation
Even experienced construction professionals can make estimation errors when dealing with several structural components.
Understanding the most common mistakes helps improve accuracy.
1. Mixing Feet and Metres
Entering length in feet and thickness in metres without conversion produces an incorrect result.
Use one consistent unit system before multiplying dimensions.
2. Entering Millimetres as Metres
A slab thickness of 150 mm equals 0.15 m, not 150 m.
Incorrect unit conversion can produce extremely large quantity errors.
3. Double Counting Concrete
Beam, slab and column intersections must be measured using a consistent method.
Adding overlapping structural volumes can overestimate concrete quantities.
4. Ignoring Openings
Large openings, shafts and voids may require deductions from the gross concrete volume.
Apply the relevant measurement rules when preparing formal BOQs.
5. Using Incorrect Structural Dimensions
Never rely only on rough assumptions when approved structural drawings are available.
Dimensions must match actual casting requirements.
6. Ignoring Site Conditions
Uneven ground, unexpected excavation depths and poor formwork can increase actual concrete consumption.
7. Confusing Concrete Volume With Cement Quantity
Concrete volume is the finished quantity of concrete.
Cement bags, sand and aggregate quantities require additional mix calculations.
These are different measurements and should not be confused.
How Engineers Prepare Accurate Concrete BOQs using Concrete Volume Calculator
A Bill of Quantities (BOQ) is a structured document showing the quantities of construction work required for a project.
For concrete work, engineers generally follow a systematic calculation process.
Step 1: Review drawings
Study architectural and structural drawings, foundation details, sections and schedules.
Step 2: Identify concrete components
Separate PCC, RCC footings, columns, beams, slabs, staircases and other concrete elements.
Step 3: Record dimensions
Measure the length, width, height, depth and thickness of every relevant component.
Step 4: Calculate individual quantities
Apply the appropriate mathematical formula to each structural member.
Step 5: Apply measurement conventions
Avoid overlap and apply opening deductions in accordance with the governing specification or measurement standard.
Step 6: Prepare the quantity summary
Combine the individual measurements according to work category, concrete grade and BOQ item.
Step 7: Estimate cost separately
Apply suitable project rates to the measured quantities, taking the work scope into account.
This method is valuable for contractors preparing quotations, engineers checking bills and homeowners reviewing construction budgets.
Concrete Volume Calculator for Homeowners
You do not need to be a civil engineer to understand basic concrete quantity calculations.
For a homeowner, learning how concrete volume works provides several practical advantages.
You can estimate approximate roof concrete requirements before construction begins, understand the quantity mentioned in a contractor’s quotation and compare planned quantities against site consumption.
For example, suppose your contractor proposes casting a 1,200 sq ft slab with a thickness of 5 inches.
The theoretical slab volume is approximately 14.16 m³, excluding beams and other separately measured components.
This basic understanding can help you ask informed questions and evaluate the estimate.
However, a concrete calculator should never replace structural design, professional supervision or material testing.
A qualified structural engineer must determine structural dimensions and reinforcement based on the project requirements.
Benefits of Using an Online Concrete Volume Calculator
A reliable online concrete volume calculator is beneficial across the entire construction process.
Faster estimation: Calculate basic concrete quantities within seconds rather than repeating manual calculations.
Improved consistency: Apply the same formula and unit system across several structural elements.
Better budget preparation: Connect estimated concrete volumes with supplier rates and other construction costs.
Reduced material wastage: Plan purchases using realistic quantities and appropriate allowances.
Simplified site coordination: Share clear quantity estimates with contractors, suppliers and supervisors.
Useful for engineering education: Students can use calculators to verify manually solved problems and understand different structural geometries.
Most importantly, the calculator allows users to focus more attention on checking dimensions, drawings and site requirements.
Frequently Asked Questions About Concrete Volume Calculator
1. What is the formula for concrete volume?
For a rectangular element, the formula is length × width × depth. All dimensions must use consistent units.
2. How do I calculate concrete volume in cubic feet?
Multiply length, width and thickness measured in feet. The result will be in cubic feet.
3. How much concrete is required for a 100 sq ft slab?
For a uniform 5-inch-thick slab, the quantity is approximately 41.67 CFT or 1.18 m³, excluding beams and wastage.
4. How many cubic feet are in one cubic metre?
One cubic metre is approximately 35.315 cubic feet.
5. How much concrete is needed for 10 RCC columns?
It depends on the column dimensions. For 10 columns measuring 300 mm × 300 mm × 3 m, the theoretical quantity is 2.70 m³.
6. Can I calculate ready-mix concrete quantity online?
Yes. Calculate the finished concrete volume, then consider site conditions and the supplier’s ordering requirements. Do not apply the dry-volume conversion factor when ordering finished RMC.
7. Does a concrete volume calculator include reinforcement steel?
A basic volume calculator only calculates concrete volume. Reinforcement quantities require separate calculations from the approved structural drawings and bar bending schedule.
8. What is the weight of 1 m³ of concrete?
Using an assumed density of 2,400 kg/m³, one cubic metre weighs approximately 2,400 kg. Actual density depends on the concrete composition.
9. Is a concrete volume calculator useful for small houses?
Yes. It helps estimate concrete for roof slabs, columns, beams, footings and floor works before construction begins.
10. Can I calculate cement bags directly from concrete volume calculator?
You can estimate cement consumption when the mix proportions or approved mix-design quantities are known. The same concrete volume can require different cement quantities for different specifications.
11. How accurate is an online concrete volume calculator?
The mathematical result is accurate when the dimensions and selected geometric formula are correct. The accuracy of the site estimate also depends on drawing details, allowances, measurement conventions and execution conditions.
12. How can I reduce concrete wastage during construction?
Check formwork dimensions, coordinate concrete deliveries, prepare access routes, monitor placement, and avoid unnecessary delays during casting. Never reduce specified dimensions or concrete quality to save material.
Explore More Construction Calculators by SIE Engineering Construction
Concrete quantity is only one part of complete construction estimation.
For a better understanding of your project, explore these related guides and tools:
Concrete Slab Cost Calculator – Estimate slab concrete volume and preliminary costs.
RCC Pillar Cost Guide – Understand column quantities, reinforcement and cost components.
Concrete Weight Calculator – Calculate the approximate weight of concrete structures.
Brick Quantity Calculator – Estimate bricks required for masonry walls.
Construction Cost Estimation Tools – Explore additional calculation tools for construction planning.
Using these tools together helps develop a more complete understanding of construction quantities, materials and estimated expenses.
Final Thoughts: Calculate Before You Construct using Concrete Volume Calculator
A concrete volume calculator is more than a convenient online tool. It is a practical part of construction planning, material estimation and budget preparation.
Whether you are a civil engineering student learning basic formulas, a contractor preparing an RCC quotation, a site engineer checking casting quantities or a homeowner building your first house, understanding concrete volume is an essential skill.
The basic formula may be simple, but accurate estimation requires attention to structural dimensions, unit conversions, drawing details and construction conditions.
At SIE Engineering Construction, our goal is to make construction knowledge easier to understand and practical calculation tools accessible to everyone.
Use our concrete calculation resources to prepare better estimates, verify quantities and make informed construction decisions.
Calculate accurately. Plan efficiently. Build with confidence.
SIE Engineering Construction – Practical Engineering Knowledge and Construction Solutions.