
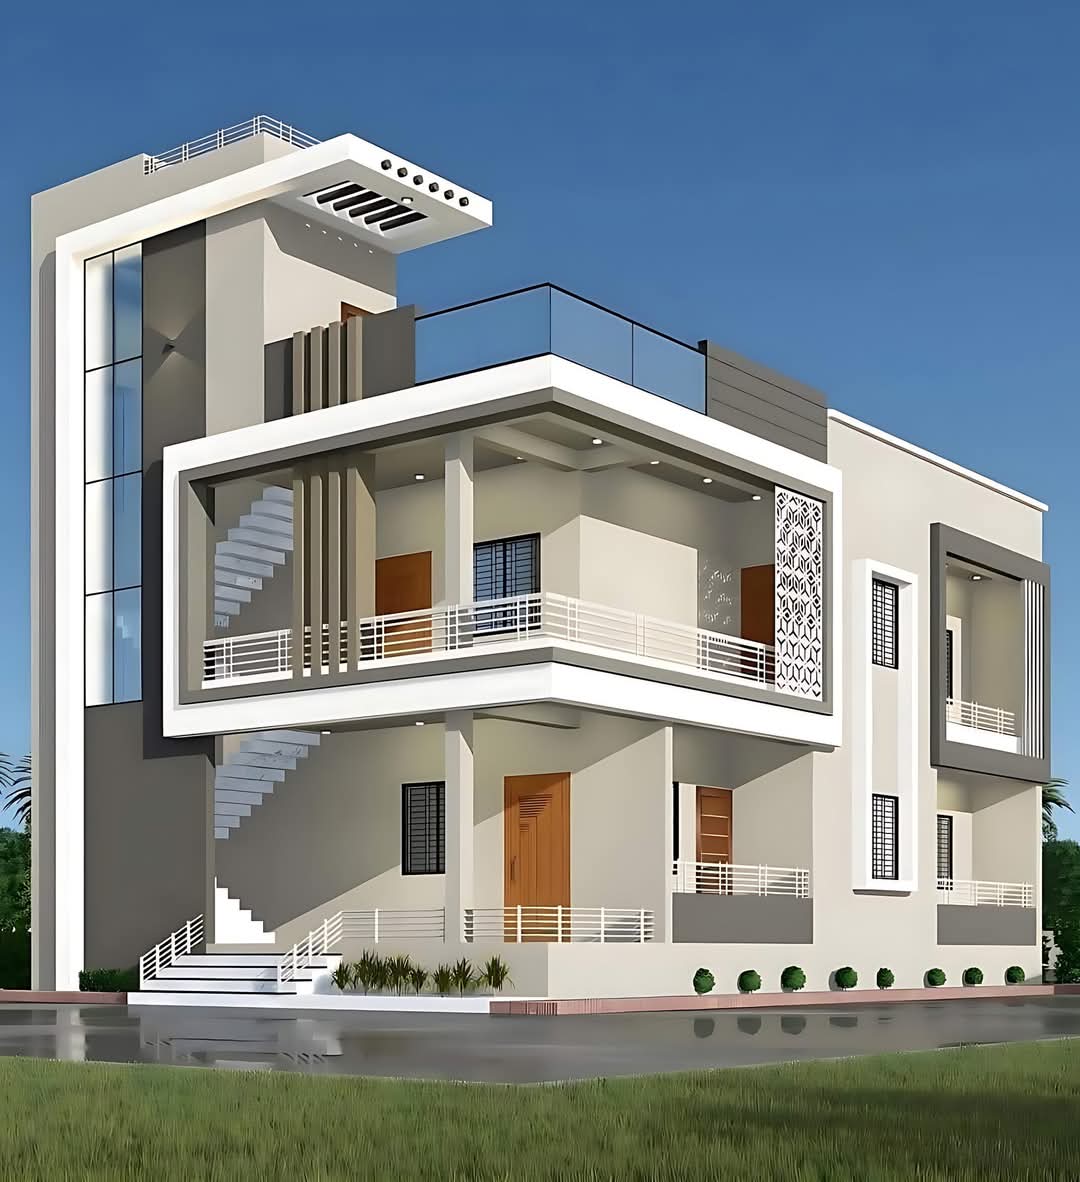
Detailed Construction Estimate of G+1 Building in Guwahati, Assam
Cost estimate of G+1 building in Guwahati. The building has a ground floor with a plinth area of 1200 sqft and a first floor of 1350 sqft, totaling 2550 sqft of built-up area. This estimate includes minute details for better planning and budgeting.
SIE Build Cost Calculator Pro
1. Overview of Costs ESTIMATE OF G+1 BUILDING
| Cost Category | Rate (₹/sqft) | Estimated Cost (₹) |
|---|---|---|
| Foundation and Plinth | 350 | 8,92,500 |
| Superstructure (Walls, Slabs) | 800 | 20,40,000 |
| Roofing and Flooring | 300 | 7,65,000 |
| Electrical Work | 150 | 3,82,500 |
| Plumbing and Sanitation | 100 | 2,55,000 |
| Woodwork (Doors, Windows) | 200 | 5,10,000 |
| Painting and Finishing | 100 | 2,55,000 |
| Subtotal | 51,00,000 | |
| Additional Costs | 4,00,000 – 6,00,000 | |
| Grand Total | ₹55,00,000 – ₹58,00,000 |

2. Detailed Cost Breakdown
A. Foundation and Plinth
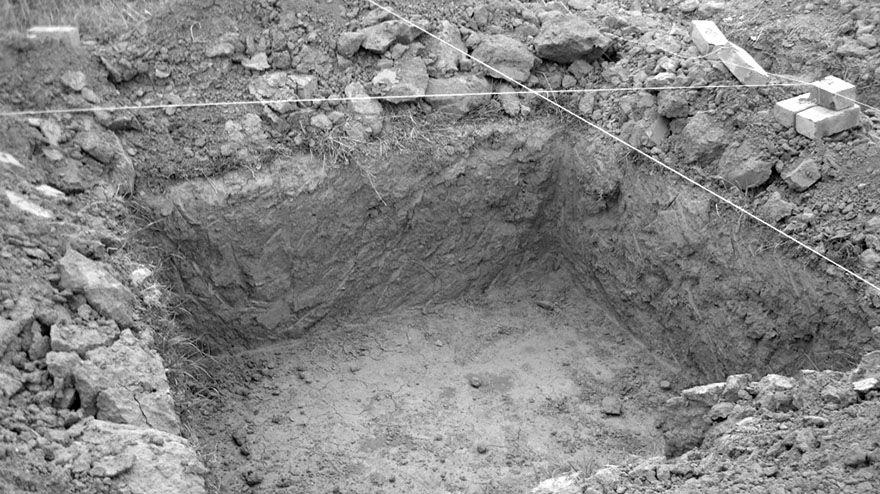
1. Excavation (Digging the ground)
First, workers dig the soil where the house will stand. This creates space for the foundation. The depth depends on soil and design.
2. PCC (Plain Cement Concrete)
After digging, a thin layer of simple concrete is laid at the bottom. This is called PCC.
It acts like a clean and level base so the main foundation stays strong and doesn’t mix with soil.
3. RCC (Reinforced Cement Concrete)
Concrete Slab Cost Calculator
RCC Slab Cost Calculator
Estimate the cost of RCC slab including concrete and steel. Enter dimensions in meters.
How this works
Volume = Length × Width × Thickness
Steel ≈ 80 kg per m³ (slab)
Total Cost = Concrete Cost + Steel Cost
Now the main strength part comes. Steel bars are placed and strong concrete is poured.
This forms the foundation and plinth beam, which holds the entire weight of the house.
4. Plinth Beam
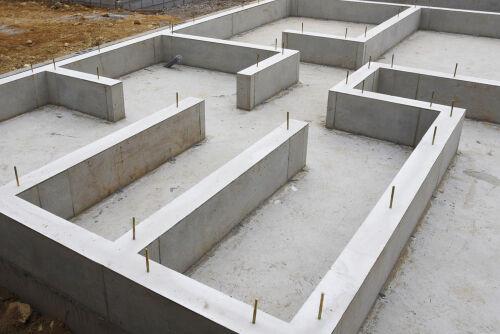
This is a horizontal beam just above the ground level.
It connects all columns and walls, and protects the house from cracks and moisture.
5. Backfilling
After everything is done, the empty spaces around the foundation are filled again with soil.
This helps in supporting the structure and making the ground level even.
Description: Includes excavation, PCC, and RCC work for the foundation, plinth beam, and backfilling.
-
- Rate: ₹350/sqft
-
- Cost: 2550 sqft × ₹350 = ₹8,92,500
Factors Influencing Cost:
-
- Soil condition: Loose soil requires deeper foundations.
-
- Type of foundation: RCC footing, isolated footing, or pile foundation.
Superstructure (Walls and Slabs)
This is the main visible part of your house—everything you see above the ground level.
After the foundation is ready, this stage builds the actual shape of your home.
Here’s what it includes in simple words:
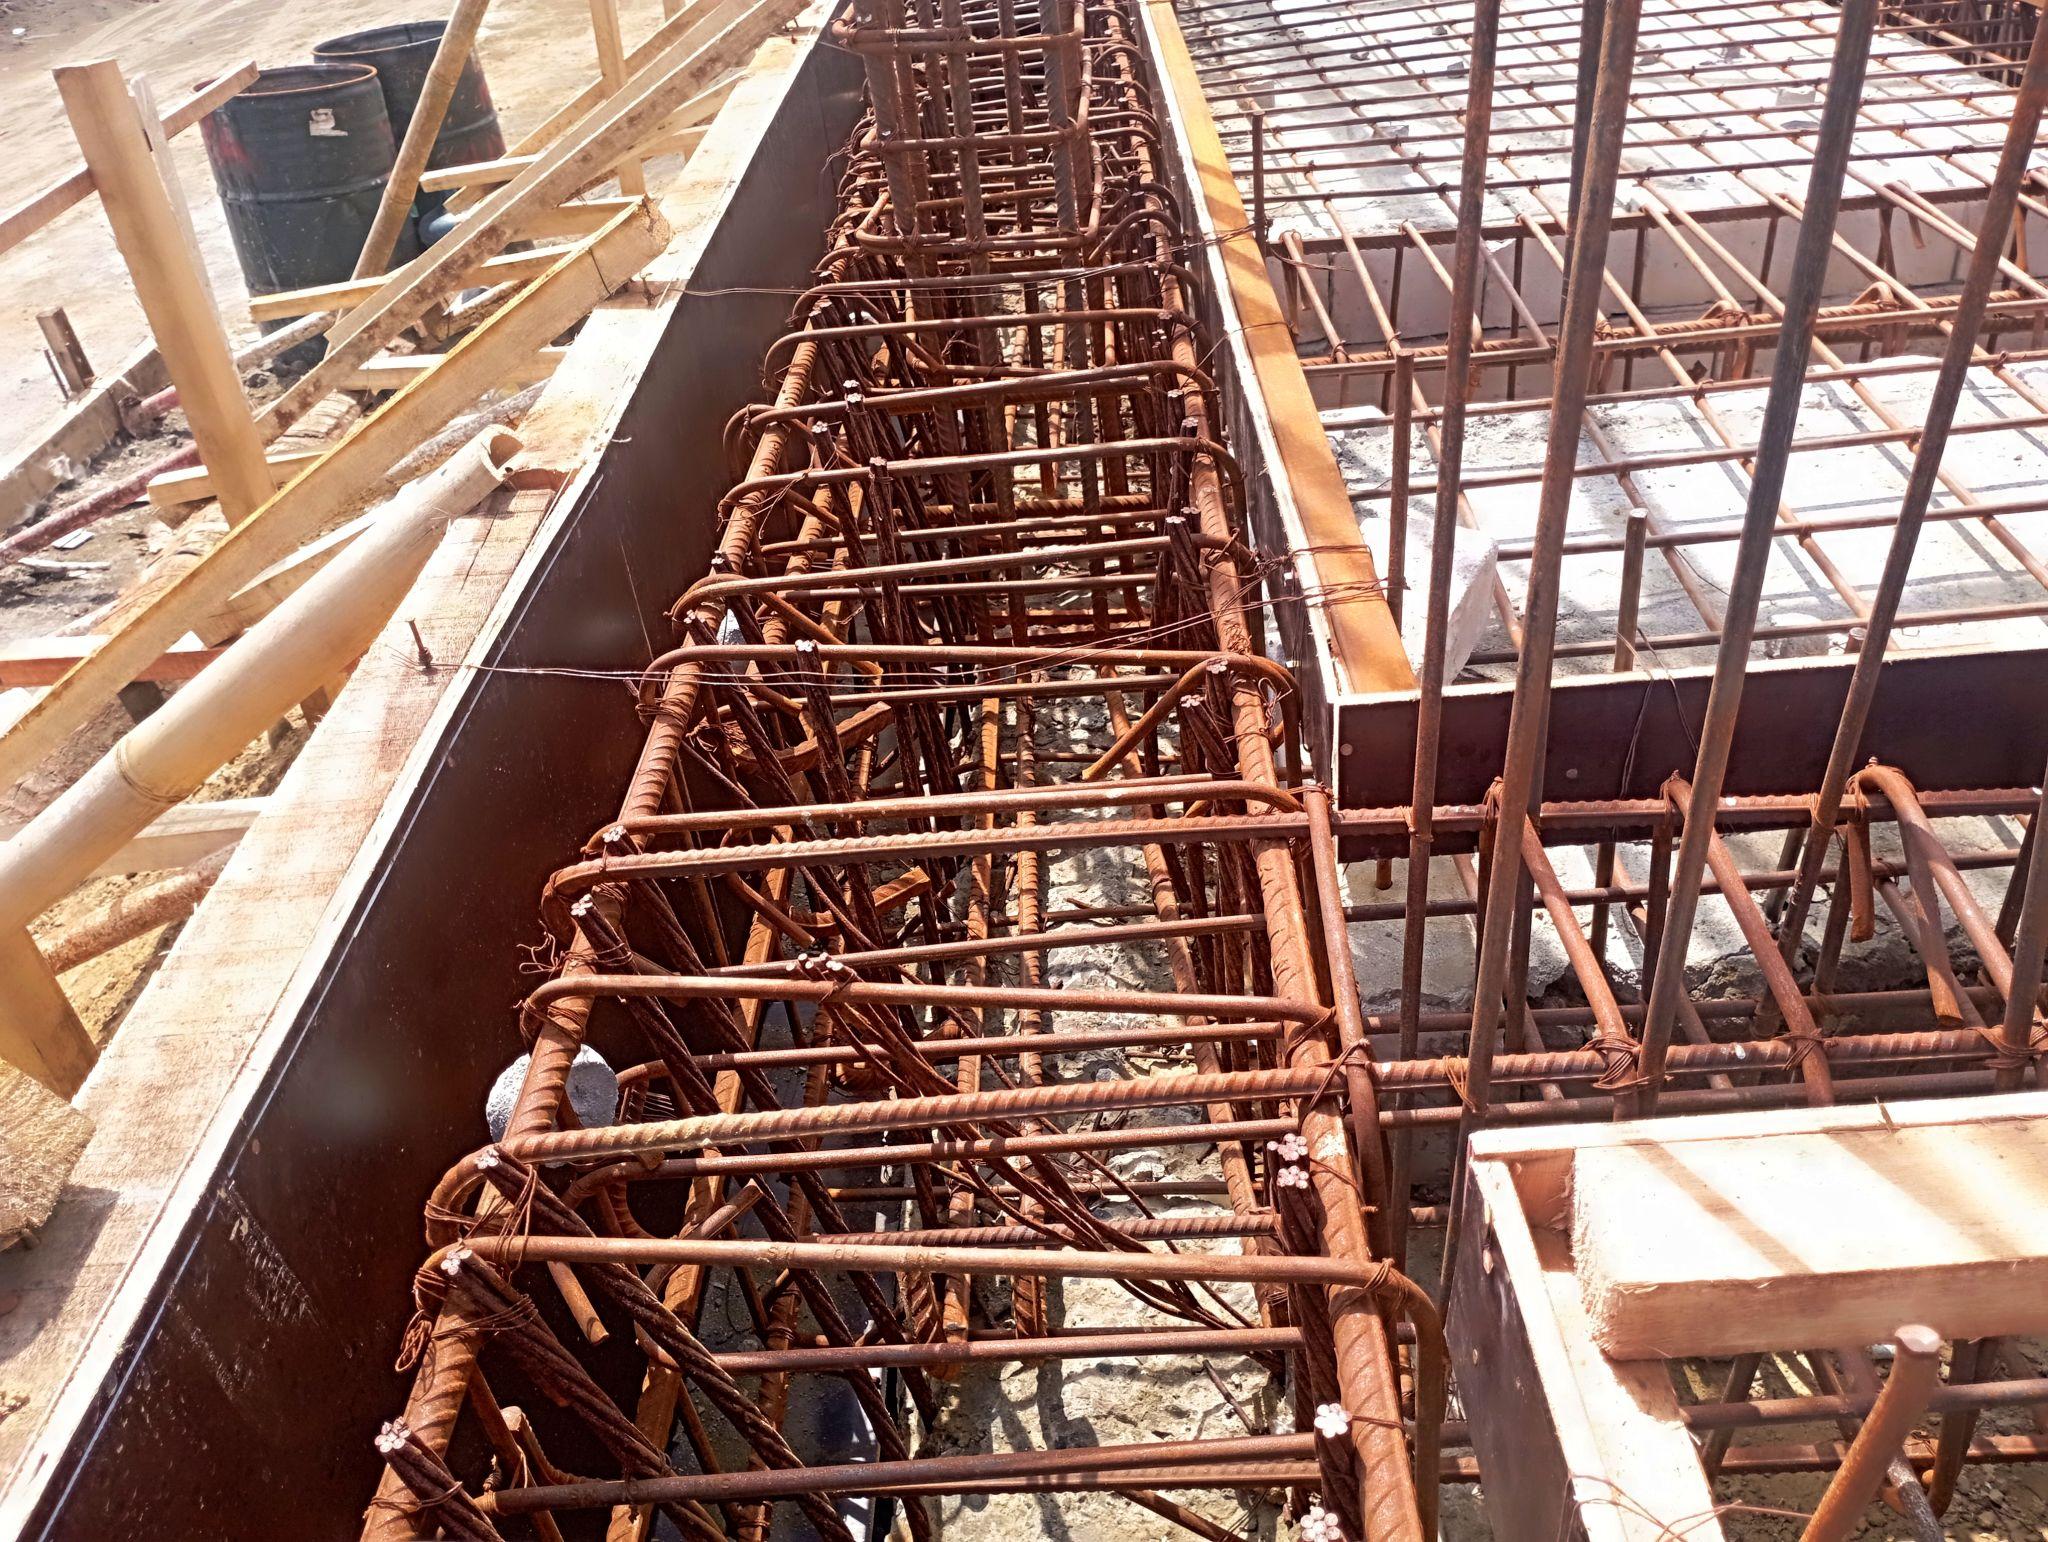
1. Columns (Vertical supports)
These are strong concrete pillars made with steel and cement.
They carry the weight of the whole building and transfer it safely to the foundation.
2. Beams (Horizontal supports)
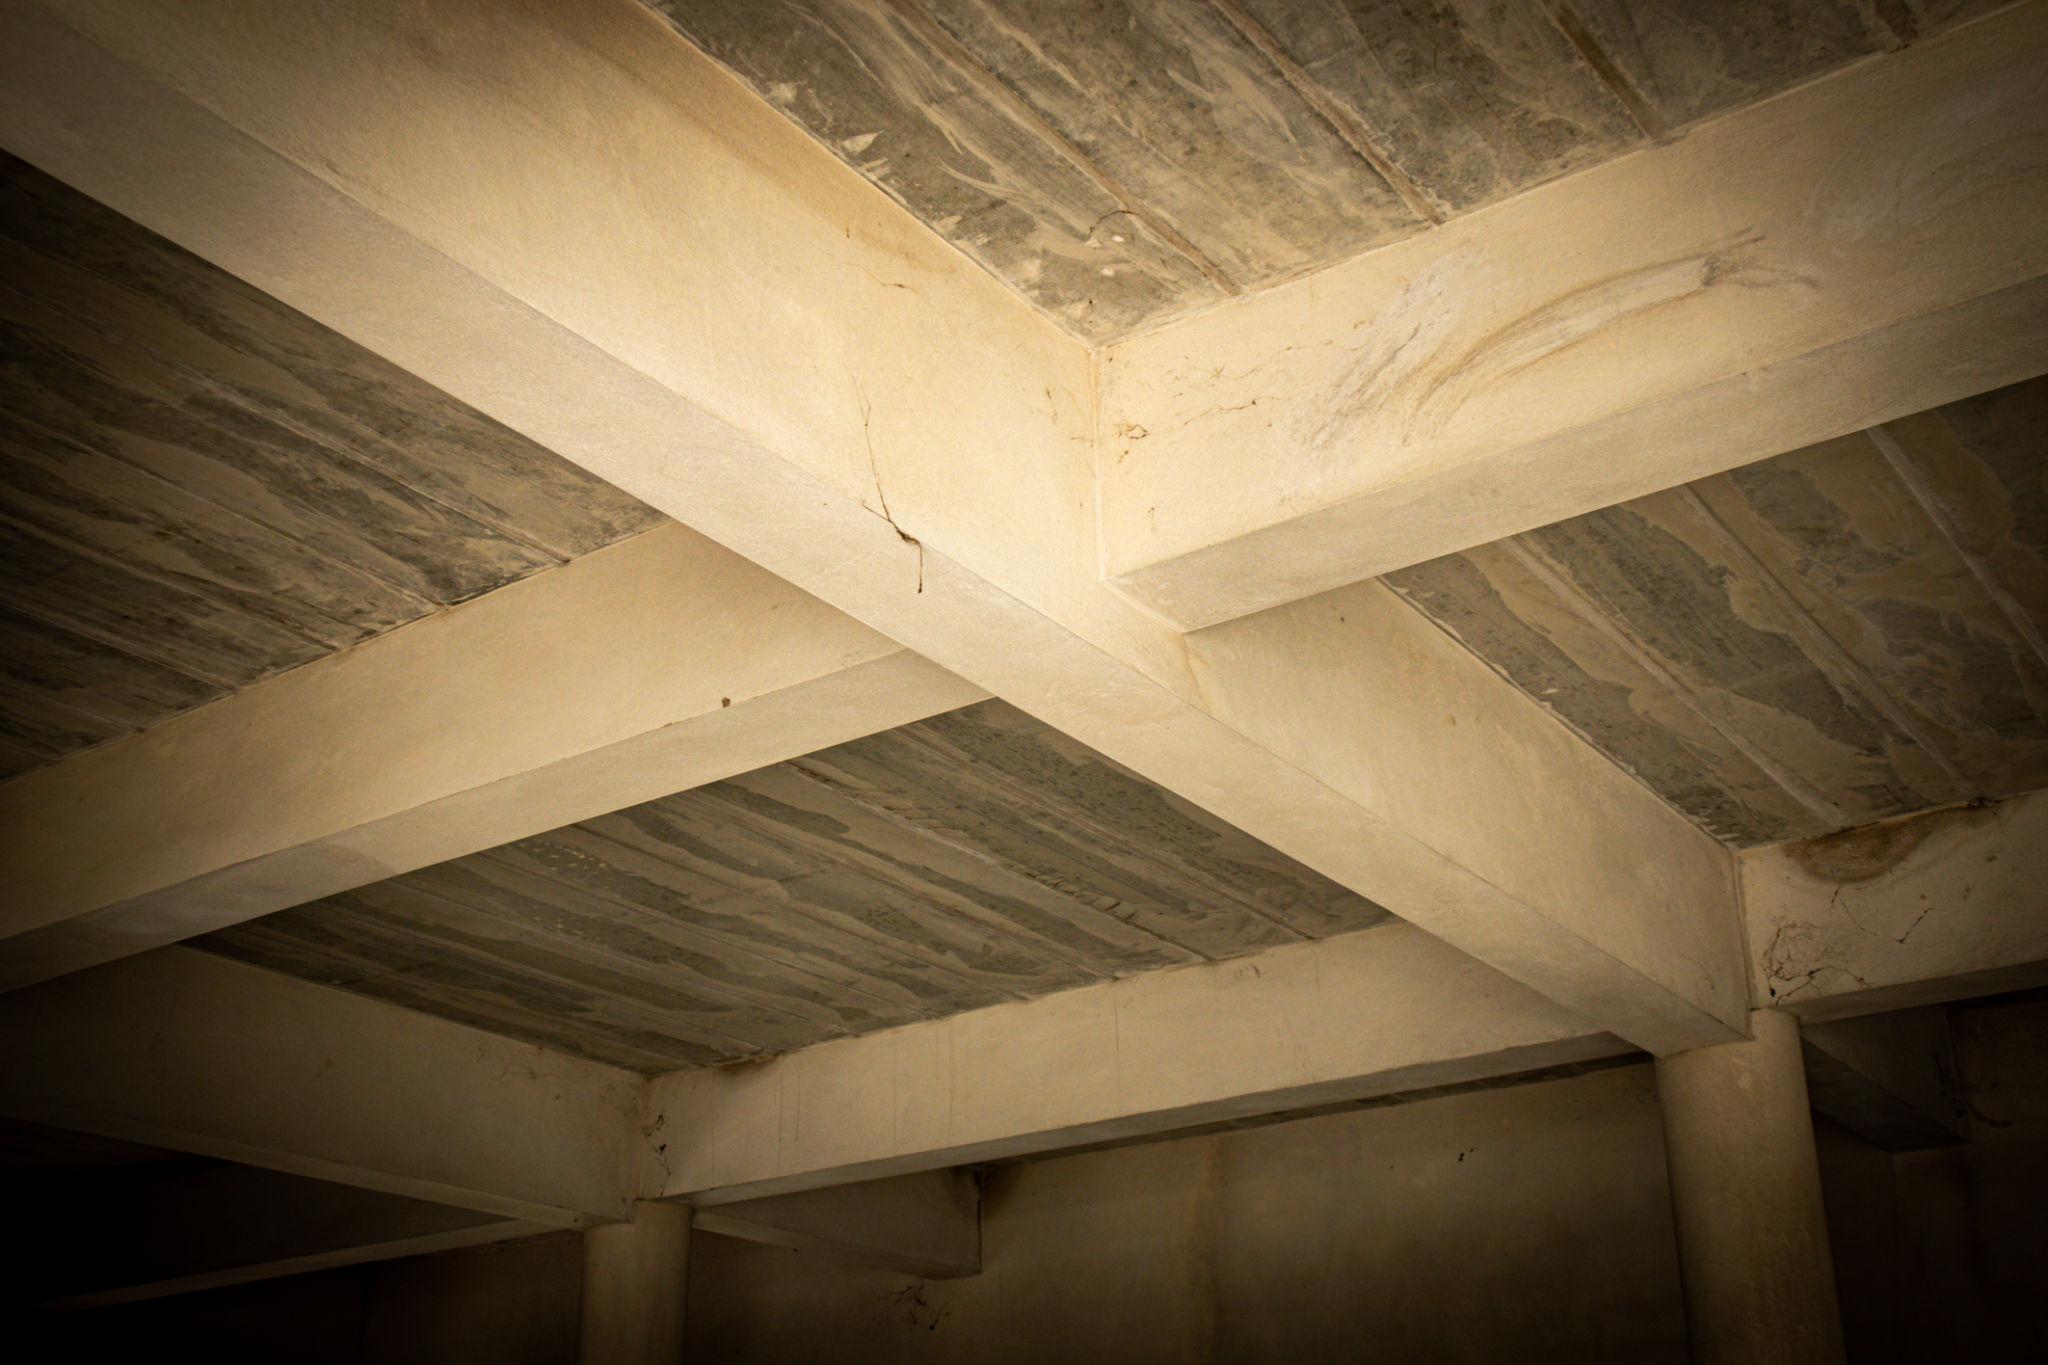
Beams connect the columns from one side to another.
They hold the structure together and support the roof and slabs.
3. Brickwork (Walls)
Bricks are arranged with cement to form walls.
These walls divide rooms and give shape to your house.
4. Slab (Roof/Floor concrete)
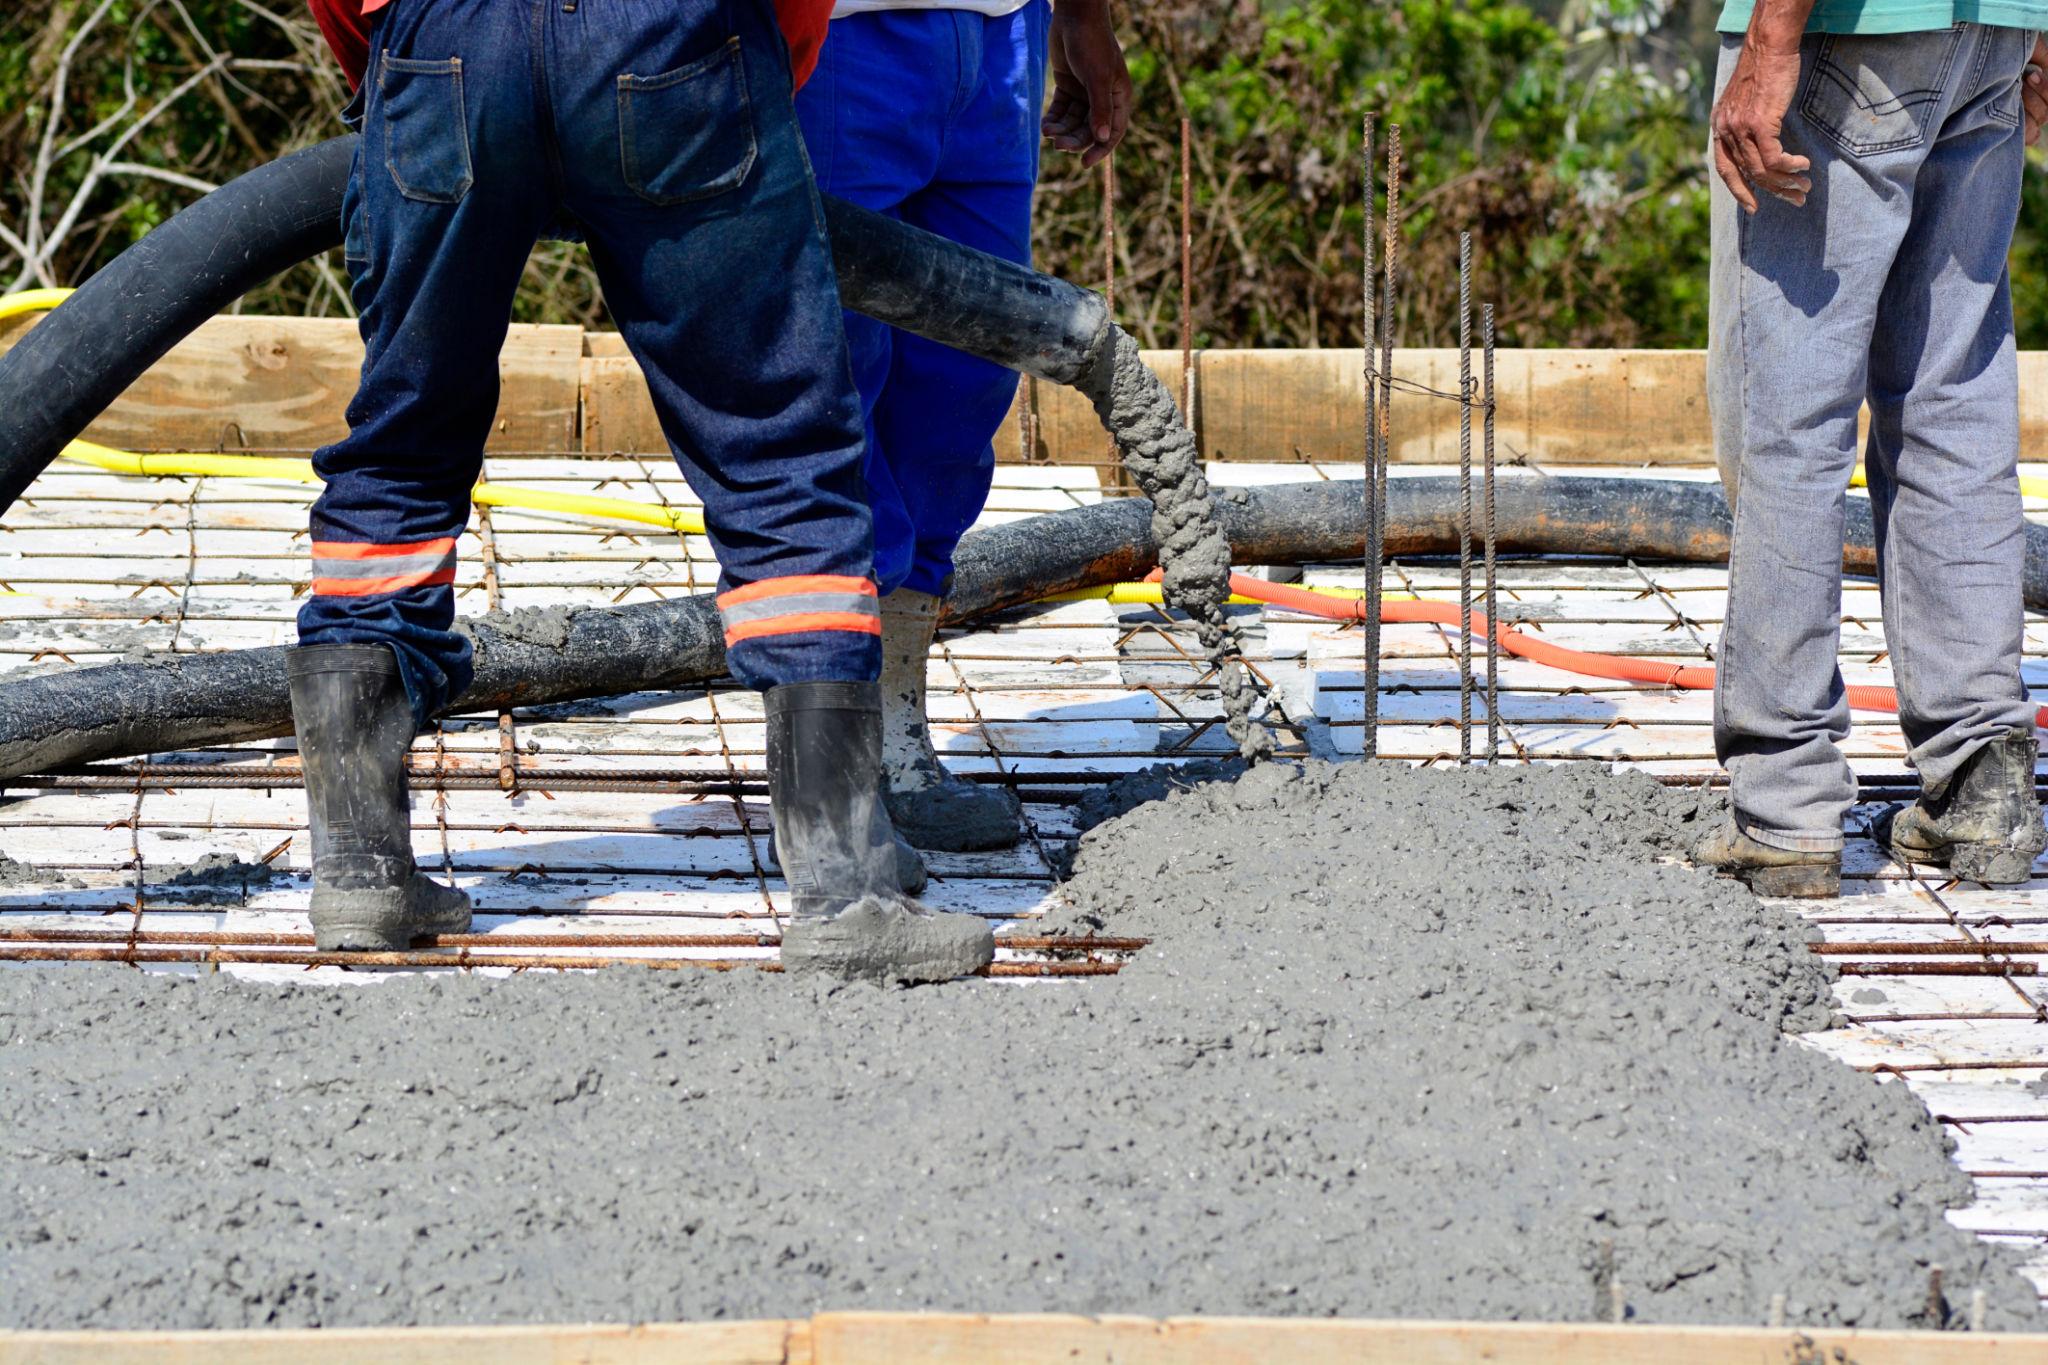
This is the flat concrete surface (roof or floor).
It is where you walk, place furniture, and live your daily life.
-
- Description: Brickwork, columns, beams, and slabs.
-
- Rate: ₹800/sqft
-
- Cost: 2550 sqft × ₹800 = ₹20,40,000
Details:
-
- Brickwork: Standard bricks or AAC blocks.
-
- RCC Structure: Columns, beams, and slabs with M20 grade concrete.
Roofing and Flooring estimate of g+1 building
-
- Description: RCC roof slab, waterproofing, and flooring.
-
- Rate: ₹300/sqft
-
- Cost: 2550 sqft × ₹300 = ₹7,65,000
Flooring Options:
-
- Basic: Vitrified tiles or ceramic tiles.
-
- Premium: Granite or marble flooring increases costs.
Electrical Work
-
- Description: Wiring, switches, sockets, and fittings.
-
- Rate: ₹150/sqft
-
- Cost: 2550 sqft × ₹150 = ₹3,82,500
Key Inclusions:
-
- Concealed wiring with copper wires.
-
- Standard fittings like fans, lights, and switches.
-
- Provision for inverter and solar systems.
Plumbing and Sanitation ESTIMATE OF G+1 BUILDING
-
- Description: Installation of pipelines, fittings, and sanitary ware.
-
- Rate: ₹100/sqft
-
- Cost: 2550 sqft × ₹100 = ₹2,55,000
Details:
-
- CPVC or UPVC pipes for water supply.
-
- Standard sanitary fittings: Toilets, wash basins, and kitchen sinks.
Woodwork (Doors and Windows)
-
- Description: Fabrication and installation of doors, windows, and ventilators.
-
- Rate: ₹200/sqft
-
- Cost: 2550 sqft × ₹200 = ₹5,10,000
Material Options:
-
- Doors: Flush doors or hardwood.
-
- Windows: Aluminum or UPVC frames.
Painting and Finishing cost in the estimate of g+1 building
-
- Description: Interior and exterior wall painting, putty, and polishing.
-
- Rate: ₹100/sqft
-
- Cost: 2550 sqft × ₹100 = ₹2,55,000
Paint Types:
-
- Interior: Acrylic emulsion or distemper.
-
- Exterior: Weatherproof paint.
Additional Costs
A. Architectural and Structural Design
-
- Description: Fees for architect and structural engineer.
-
- Rate: 3%-5% of total construction cost
-
- Cost: ₹1,50,000 – ₹2,50,000
B. Approval and Permissions
-
- Description: Local authority approvals (e.g., GMDA or municipal body).
-
- Cost: ₹1,00,000 – ₹2,00,000
C. Miscellaneous Costs
-
- Description: Site supervision, transportation, and unforeseen expenses.
-
- Cost: ₹2,00,000
4.Total Construction Cost
Including all components:
-
- ₹55,00,000 to ₹58,00,000
5. Factors Affecting Costs in estimate of g+1 building
-
- Location: Urban areas have higher labor and material costs.
-
- Material Choice: Premium materials increase costs.
-
- Customization: Unique designs and features.
-
- Labor Charges: Skilled labor is costlier but ensures better quality.
6. Tips to Reduce Costs
-
- Use Standard Materials: Opt for quality materials within budget.
-
- Simplify Design: Avoid unnecessary architectural complexities.
-
- Plan Efficiently: Optimize floor plan for space and cost.
-
- Negotiate: Get competitive quotes from contractors.
7. Conclusion
This detailed estimate serves as a guide to plan and budget for your G+1 building construction. Adjustments can be made based on material preferences, location, and specific requirements.
At SIE Engineering construction, we can help you with your customised estimate of g+1 building. Visit our office at https://g.co/kgs/YYBU2Rz
This one is a standard estimate. Detailed specific estimate will be calculated after drawing is confirmed. Every house is different based on the plot and clients demand. For example –
Example – 01
Depending on the soil test the type of footing will be determined. Also Piling is needed or not will be confirmed after the soil test report is ready. It will impact the costing.
Example – 02
Depending on the site location, and Client requirement the plinth height will vary from minimum 2.5 Ft to 5 Ft max. This will impact on the costing. The variation on Plinth height will vary in costing due to variation in plinth brickwork and sand filling.
Example – 03
The number of rooms, bathroom, kitchen in a floor will determine its exact costing. Less the entity less is the costing.
So, these are some of the entity which impact on the cost variation in the of estimate of g+1 building.
Related Resources for GMDA Building Permission in Guwahati



1 Comment
[…] https://sieengineering.in/detailed-estimate-of-g1-building-in-assam/ […]